
Real Protek Project · May 2025
Master Bathroom Remodel in Tampa, FL
⭐⭐⭐⭐⭐ Verified 5-star review from Alan P.
Location
Tampa, FL
Project type
Full master bathroom remodel
Layout
Toilet, vanity and shower drain relocated
Shower
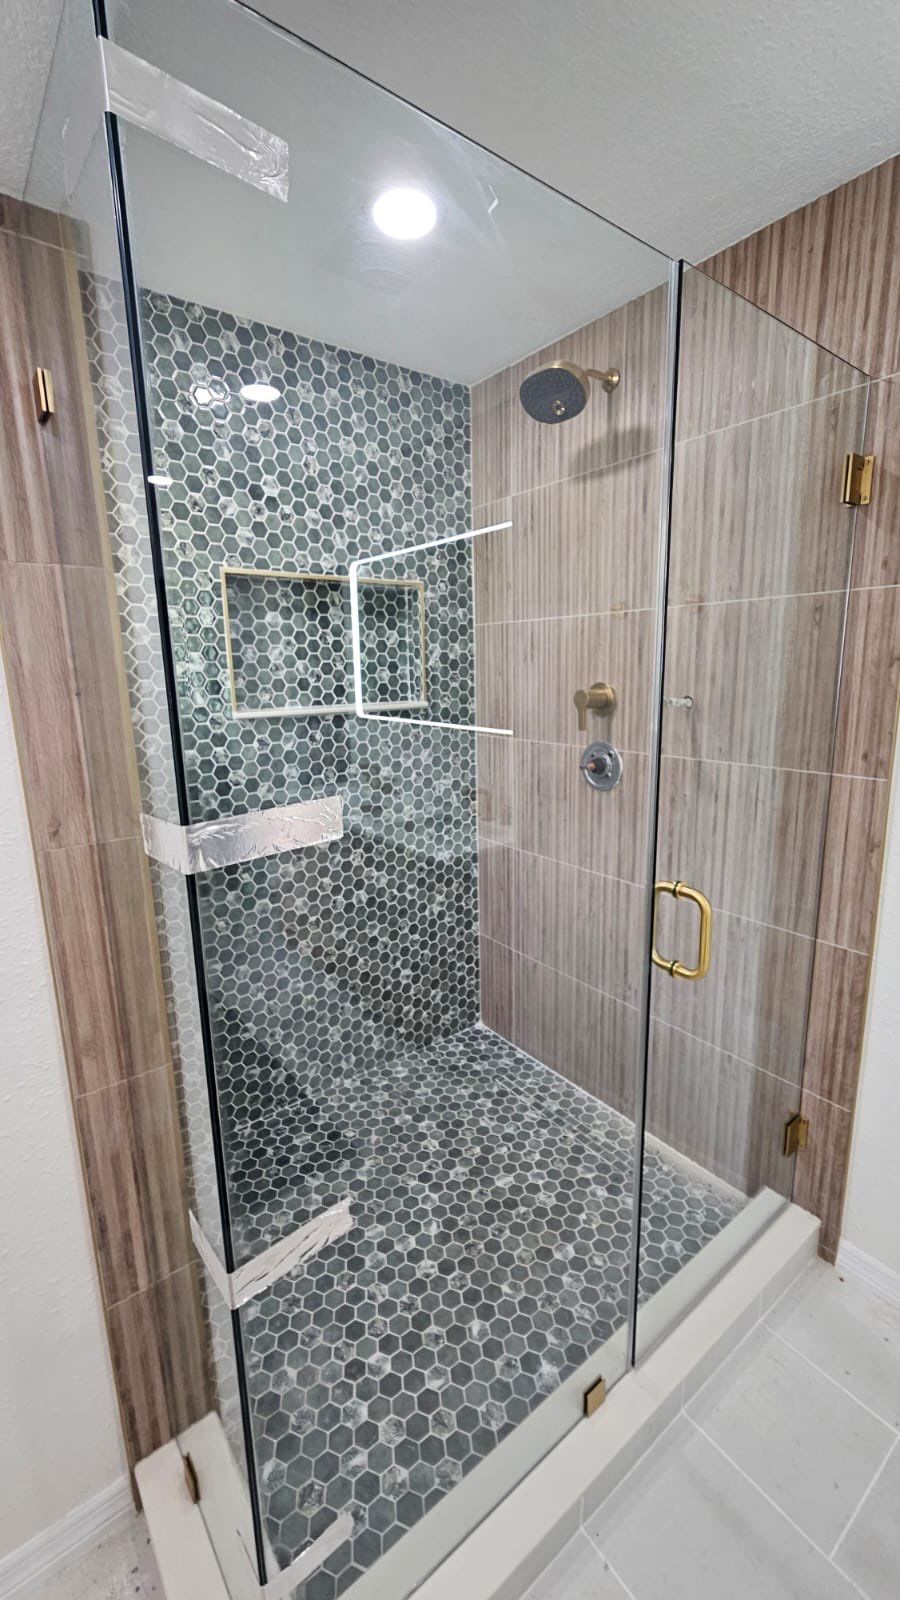
Tiled walk-in with frameless glass
Completed
May 2025
Crew
Protek interior renovation crew
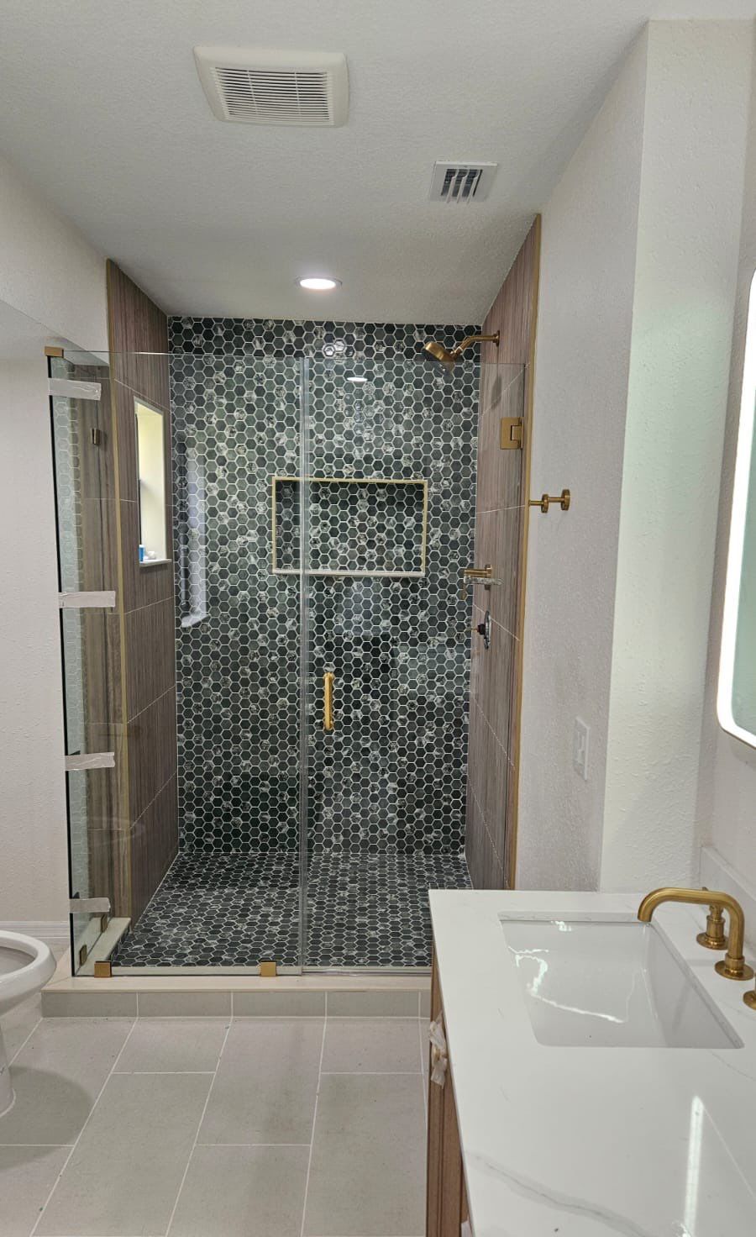
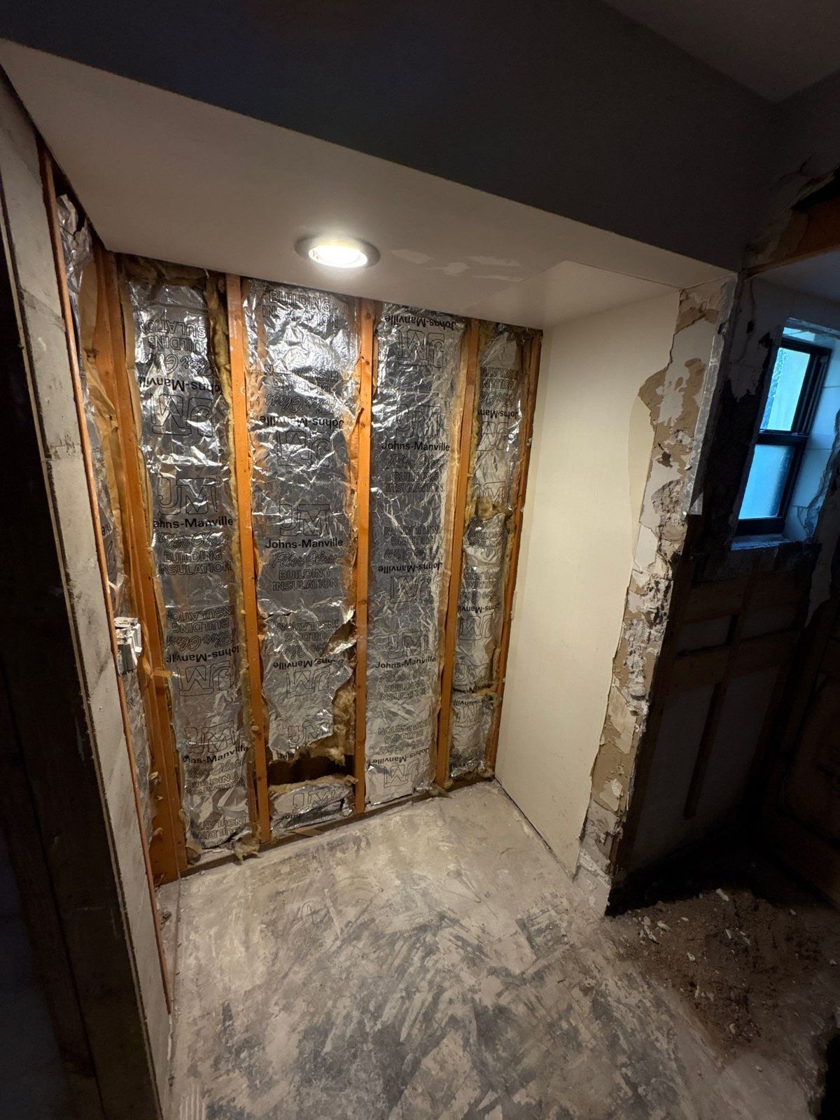
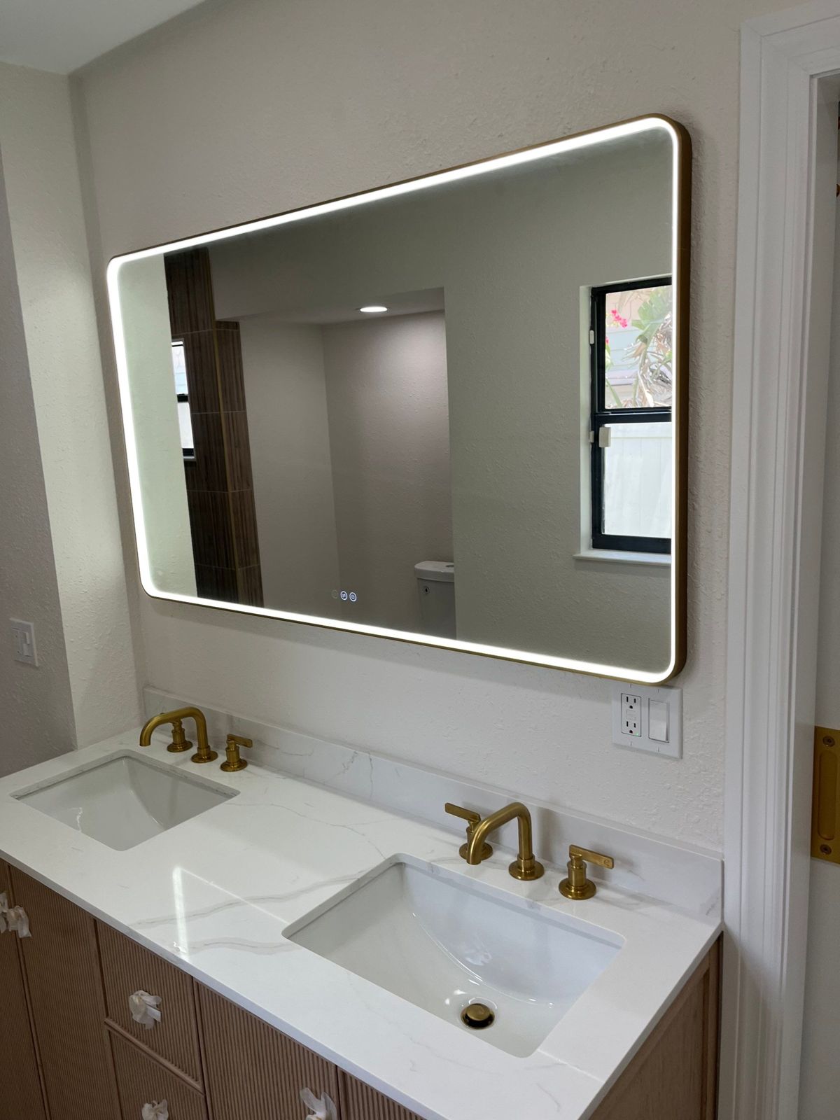
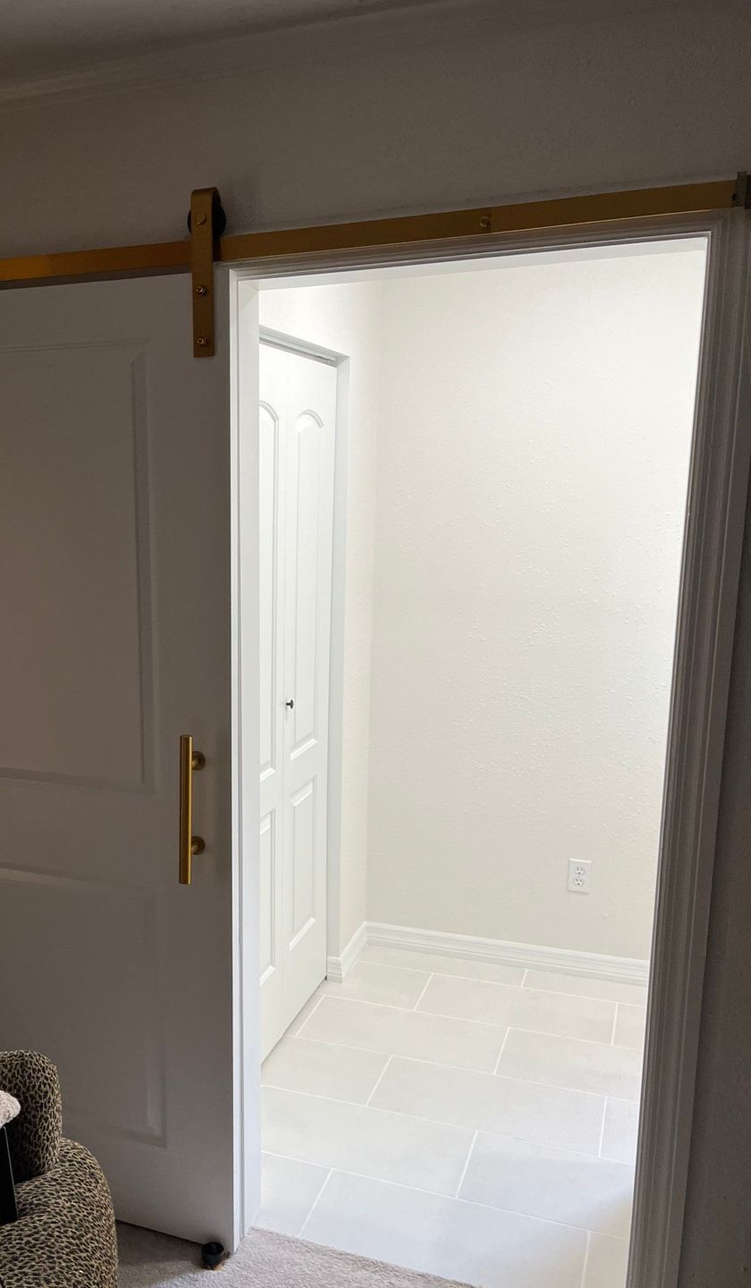
This Tampa master bath was taken all the way down to the studs and the slab. The old shower, drop ceiling, tile floor, vanity, makeup area and dividing walls came out, the toilet, vanity and shower drains were moved to a new layout, and the room was rebuilt with a tiled walk-in shower behind frameless glass, a double vanity, new tile floors, recessed lighting and a sliding barn door.
Demo in February, finished in May, with the layout changed down to the plumbing.
“The team at ProTek is second to none - clear communication about project and pricing, easy to work with, showed up on time, and got the job done right the FIRST time. I highly recommend ProTek!”
The brief
- →Open up a chopped-up master bath by removing the dividing walls and the old makeup area
- →Replace a dated shower with a larger tiled walk-in shower
- →Move the toilet and vanity to make the new layout work
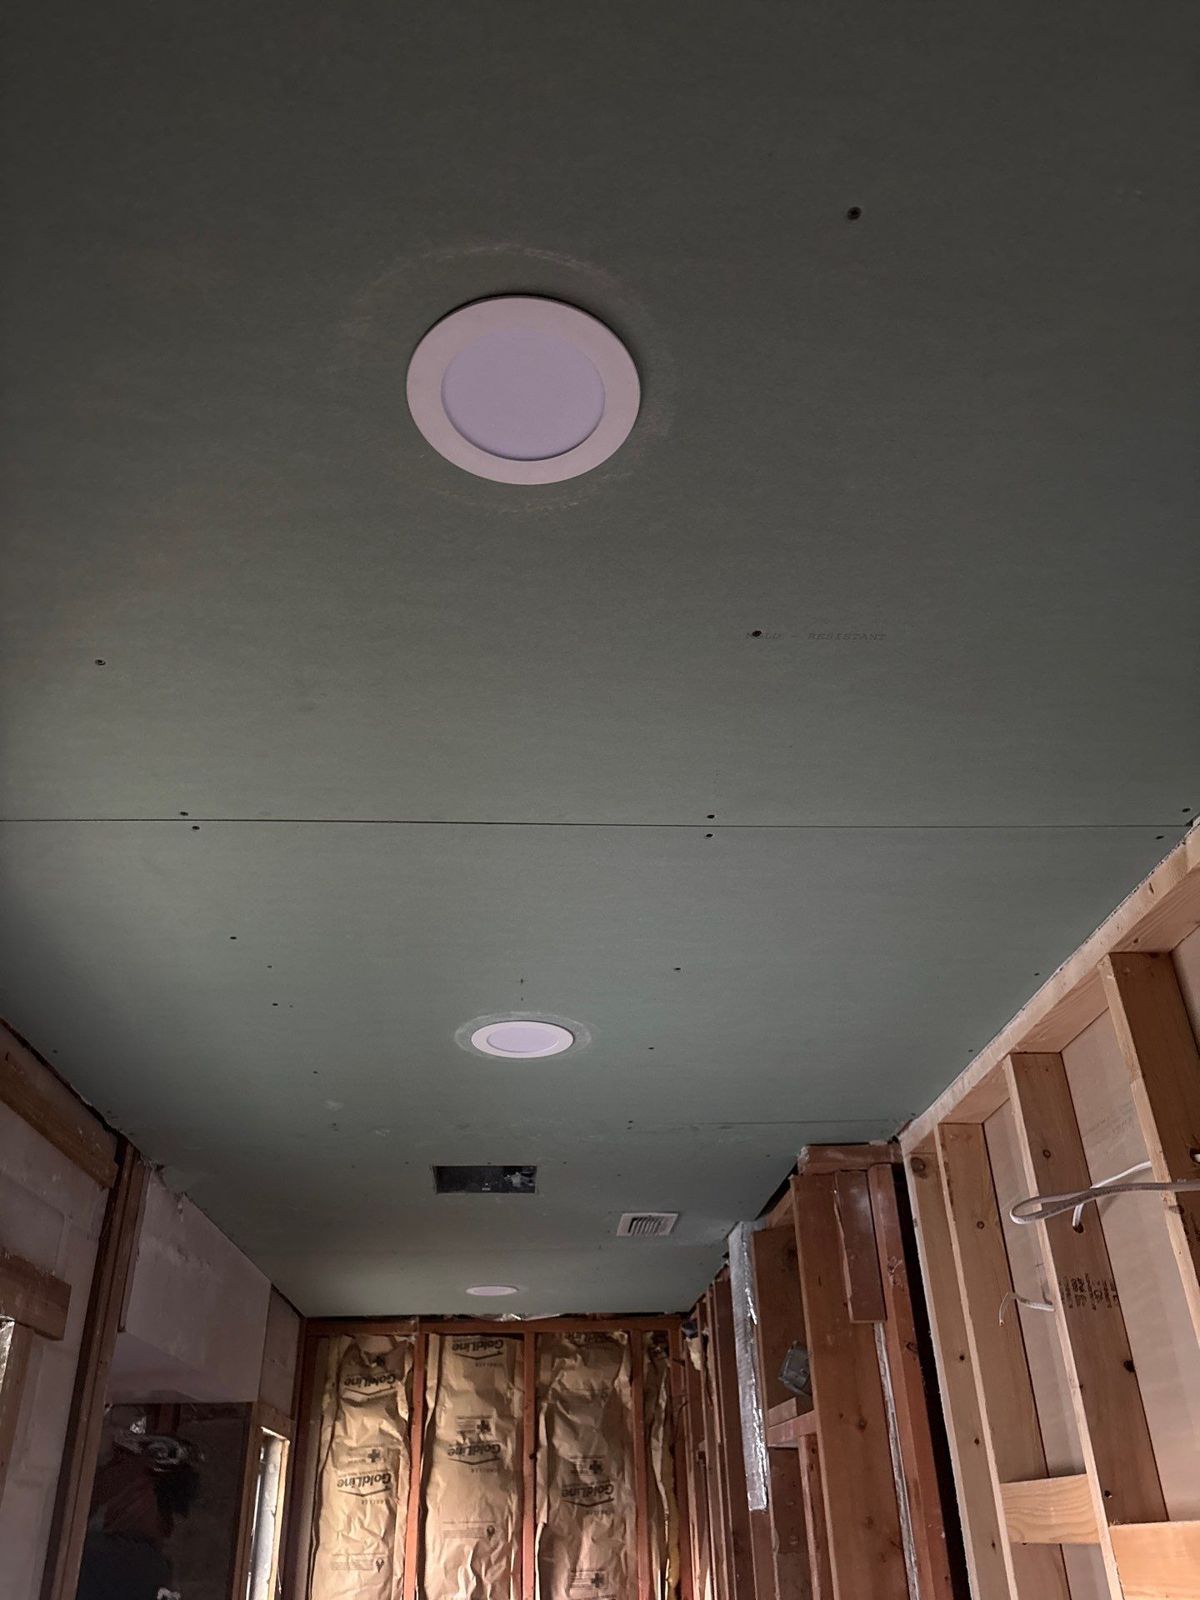
- →Brighter light and better airflow: a flat ceiling, recessed lights and added ductwork
What we built
- ✓Full demolition of the shower, drop ceiling, tile floor, vanity cabinet, makeup area and dividing walls
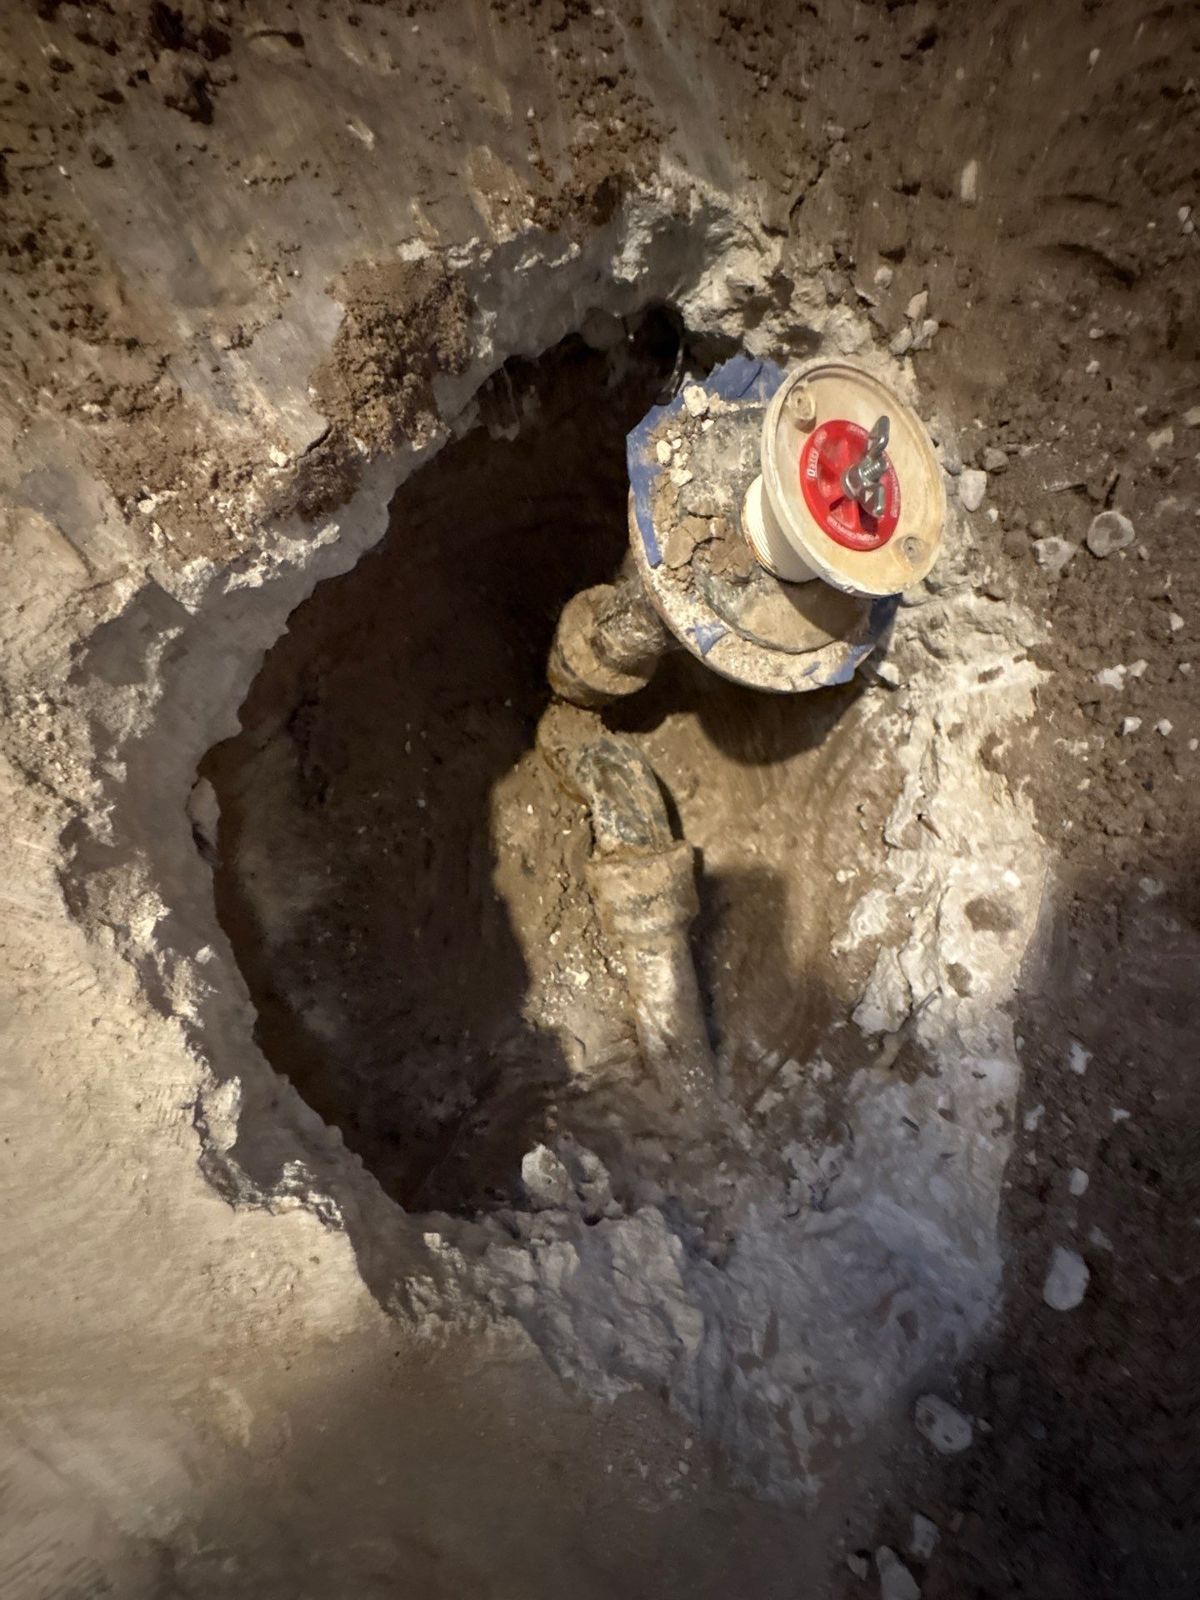
- ✓Relocated the shower drain and supply, the toilet supply and drain, and the vanity plumbing in the slab
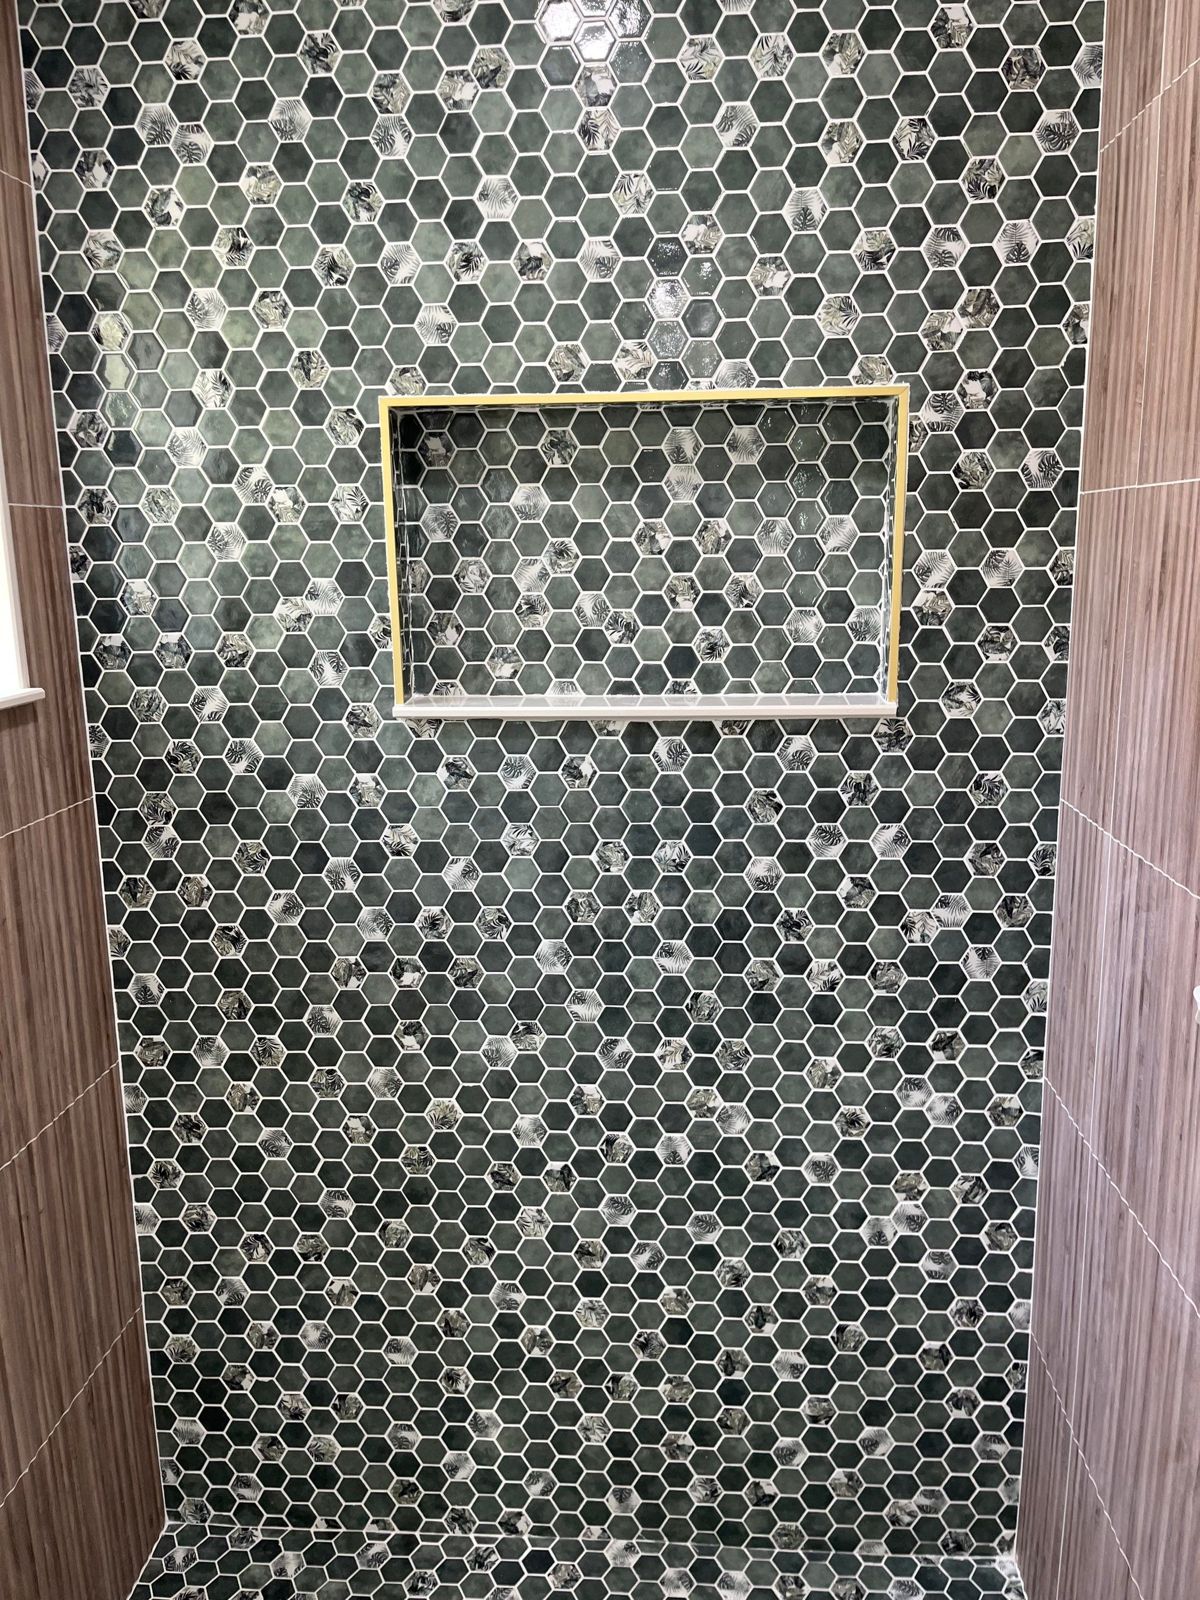
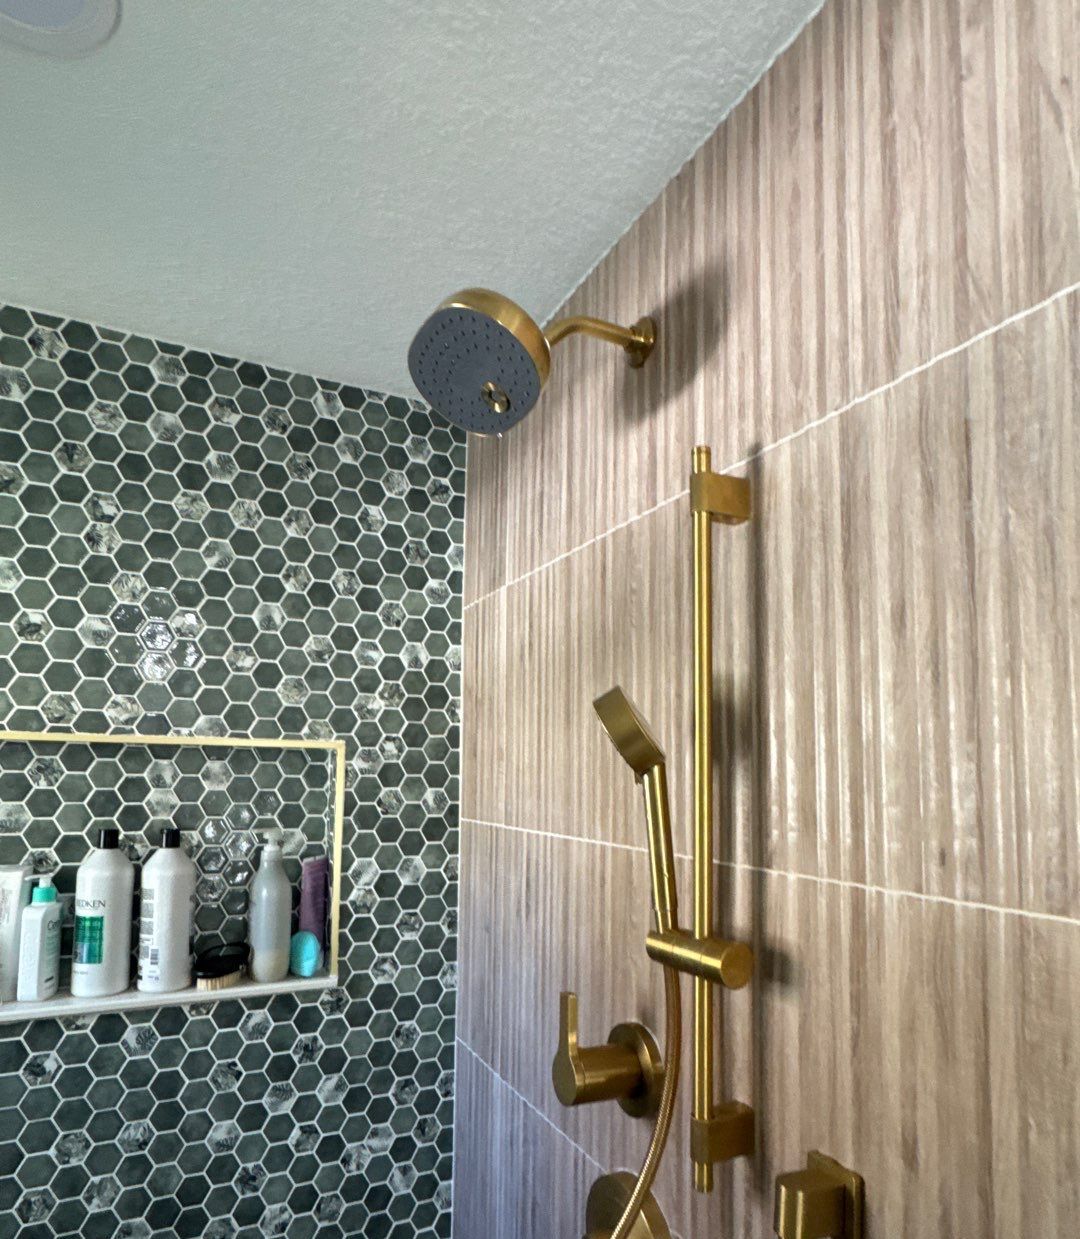
- ✓A rebuilt walk-in shower with a hexagon mosaic feature wall, wood-look wall tile, a recessed niche and brass fixtures behind frameless glass
- ✓New drywall, tile flooring, a double vanity, recessed lighting, GFCI outlets, two added supply ducts and a sliding barn door
During
The build in progress
The Finished Kitchen
Every cabinet, counter and fixture custom to this home
Want a kitchen like this one?
Every Protek kitchen starts with a free design consultation and a 3D mockup, so you see the space before we build it. One licensed team (CBC1264752) handles design, cabinetry, stone and install across the greater Tampa Bay area.
Call 813-358-4624